

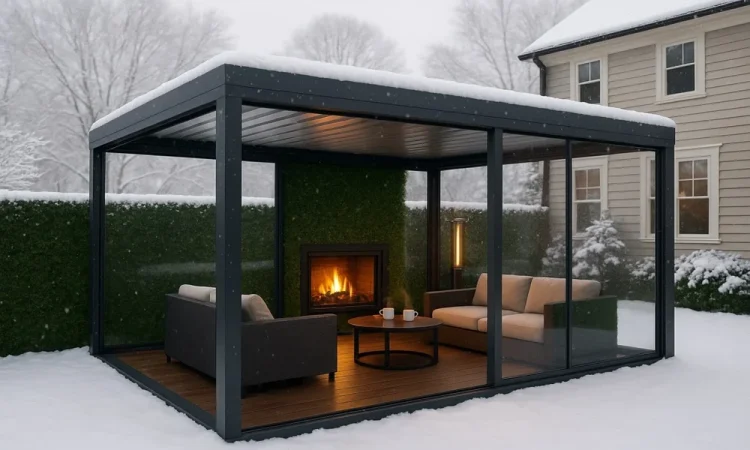

A backyard in northeast Indiana takes a beating every year. It bakes through humid July afternoons and soaks through spring storms. Then it sits frozen for weeks while the ground underneath swells and shrinks. Any patio, deck or covered porch built there has to handle all of that without cracking, sagging or pulling away from the house. Most of the problems people notice five or ten years later go back to choices made, or skipped, before the first board went down.
Many homeowners around Fort Wayne get a better result by treating a backyard project as part of the house rather than an add-on. Firms such as E.N.A Contracting handle custom homes, kitchen and bath remodels, and outdoor living spaces under one roof. That combination makes sense, because a covered patio or porch is really a small addition. It has its own foundation, its own roof and its own drainage, and planning it that way from the start decides how long it lasts.
The Part Nobody Sees Does the Heaviest Lifting
Frost heave causes more trouble in this region than almost anything else. Wet soil expands as it freezes and pushes up on whatever sits in it. A post resting on a shallow concrete pad rises a little every winter and settles unevenly every spring. After a few cycles, the beam it supports starts to twist, railings loosen, and a roof attached to the house begins to pull at its flashing.
The fix is simple to describe and tedious to do. Footings for deck posts and roof supports need to go below the frost line, which across Indiana sits roughly 30 to 36 inches deep, with the northern counties at the deeper end. The Allen County Building Department handles permits for Fort Wayne and most of the surrounding area, and it’s the office that confirms the exact depth for a given site. As a general rule, roofed structures and decks more than 30 inches above grade need a permit and footing inspections.
Holes that deep can hit gas, electric or fiber lines, so the utility locate comes before any digging. Indiana 811 arranges locates for free, and state law requires the request at least two full working days before the shovel goes in.
Water is the other hidden enemy. A patio slab should pitch gently away from the foundation, around a quarter inch per foot, so meltwater doesn’t run toward the basement. Any new roof over a patio needs gutters that empty somewhere sensible. A downspout dumping onto the patio in February turns into a sheet of ice by morning.
Floors Built for the Thaw
The surface underfoot has to live with freeze and thaw cycles that can repeat dozens of times between November and March. Poured concrete works well when it’s air-entrained, which means tiny air bubbles are mixed in to give freezing water room to expand. Keeping rock salt off new concrete for its first winter, and sealing it every few years, prevents the flaking surface known as scaling.
Pavers handle movement differently. Because each unit is separate, the whole surface can flex slightly without cracking. The trade-off is a deeper base of compacted gravel, usually six inches or more, plus polymeric sand in the joints to keep weeds and ants out. When a paver does shift or stain, it can be pulled up and replaced on its own, which is nearly impossible with a slab.
Decks open a different set of options, each with its own personality in cold weather.
- Pressure-treated pine costs the least up front, but it needs staining or sealing every couple of years and tends to check and split as moisture freezes in the grain.
- Cedar resists rot naturally and smells great, though it’s softer and dents under furniture and snow shovels.
- Capped composite barely needs any maintenance, but it expands and contracts lengthwise with temperature, so installers have to leave the gap spacing the manufacturer specifies.
- PVC boards shed moisture better than anything else and stay light, at the highest price per square foot.
Whatever the board, a plastic shovel blade is gentler than metal, and the manufacturer’s warranty usually lists which ice melt products are safe to use.
A Roof Changes the Whole Calendar
An open patio in Fort Wayne is comfortable for maybe four months a year. Adding a roof stretches that by several weeks on both ends, shields furniture, and turns a summer rain into background noise instead of a reason to go inside. The catch is that the framing has to be designed for the region’s snow load, not just its own weight. A roof that looks fine in June can sag badly under a heavy, wet March snowfall.
Attached roofs also create the single most common leak point in outdoor projects, which is the line where new roofing meets the existing wall. Proper step flashing and a ledger board bolted (never nailed) into the house framing keep water out of the wall cavity. Ceiling fans, recessed lights and skylights are much easier to plan before the roof goes on than after.
Once there’s a roof, the next question is how enclosed the space should be.
Screened porches
Screens keep out the mosquitoes that thrive in humid summers and still let breezes through. They’re the least expensive way to make an outdoor room usable at dusk, but they offer nothing once the temperature drops.
Three-season rooms
Adding windows, often removable or sliding, blocks wind and rain while the room stays unheated. In practice these rooms work from late March through October, and they make a comfortable spot to drink coffee on chilly spring mornings.
Four-season rooms
An insulated, heated room is really a home addition. It has to meet energy code requirements for walls, glass and roof, and it often ties into the home’s heating system. It costs the most, but it’s the only option that gets real use in January.
Stretching Evenings Into Late Fall
Heat changes how a space gets used more than any other feature. Ceiling-mounted infrared heaters warm people instead of the air, which works well under a roof, but they need a dedicated electrical circuit. Gas fire pits and outdoor fireplaces bring a natural gathering point. They also bring clearance rules, a gas line run and, for wood-burning units, local burning restrictions worth checking first.
Lighting matters more than most people expect, because the sun sets before 5:30 in December. Low-voltage LED fixtures on dimmers, with some light at step level and some overhead, make the space usable after work instead of only on weekends.
Outdoor kitchens need the most cold-weather planning. Water lines have to be drained before the first hard freeze, ideally through a shutoff valve inside the house. Appliances should carry an outdoor rating, and countertops need materials that tolerate freezing. Granite and sealed porcelain hold up well, while some poured concrete counters develop hairline cracks over time.
Where the Inside Meets the Outside
The best outdoor rooms feel like part of the house. The door matters most here. A wide sliding or folding glass door from the kitchen or family room pulls people outside naturally, while a narrow side door means the patio gets forgotten. Keeping the outdoor floor a small step below the interior threshold stops meltwater and drifting snow from finding its way inside.
Orientation shapes comfort too. A south-facing patio catches low winter sun and can feel pleasant on a bright February afternoon, while a west-facing one can be brutal at 5 p.m. in July without shade. Homeowners already planning a kitchen remodel have a good opportunity here, because moving or widening a back door costs far less when the walls are already open.
A well-built outdoor space in this climate is one you stop thinking about. The posts stay put, the floor stays level, water drains where it should, and every spring the room is ready to use again with nothing more than a hose and a broom.