

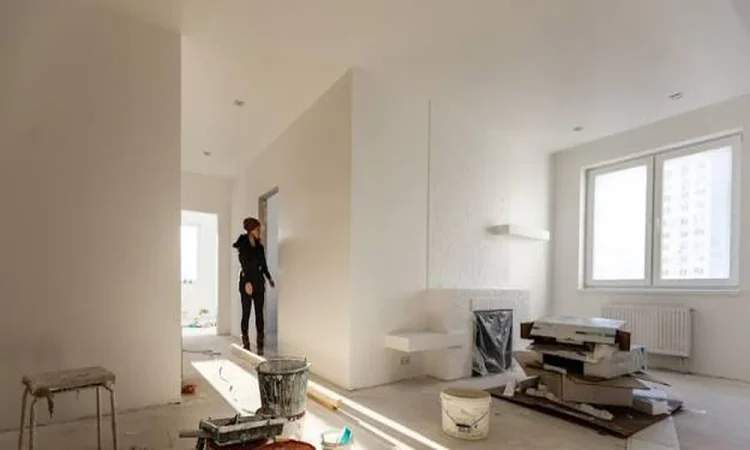

Walk into any freshly finished kitchen and your eyes go straight to the countertop, the new hardware and the pendant lights glowing over the island. Nobody stops to admire a properly sized exhaust duct. Yet the parts of a renovation you never see are the parts that decide whether a room still feels right five winters from now, or whether it starts smelling musty by the second spring.
That gap between what gets photographed and what actually lasts is especially wide in the upper Midwest. Homes around Green Bay and the Fox Valley swing from sticky July humidity to weeks of subzero mornings, and that seasonal push and pull finds every weak spot in a wall, slab or ceiling. Remodelers like Midwest Quality Construction, a De Pere team that spends most of its days on kitchens, bathrooms and finished basements, run into the same lesson on project after project. The surface is the reward. What sits behind it is the real work.
So let’s talk about the real work.
Water Always Gets a Vote
Nearly every room people choose to remodel has water running through it or sitting under it. Kitchens have sinks and dishwashers, bathrooms have showers, and basements have the ground itself pressing against the foundation. Ignore that, and the nicest finishes in the world become a very expensive mold sponge.
Basements deserve the most suspicion. Before a single stud goes up, the space should be checked honestly for moisture, and that means looking past the obvious puddle. The warning signs are often subtle.
- White, chalky streaks on block or poured walls, a mineral residue left behind as water evaporates
- An earthy smell that lingers a day or two after heavy rain
- Rust creeping along the base of metal shelving or the water heater
- Paint flaking off the lower foot of foundation walls
- Damp spots near floor drains that show up during spring snowmelt
The good news is that the fix is sometimes surprisingly simple. Extending downspouts several feet from the foundation, regrading soil so it slopes away from the house and making sure the dryer vents outdoors can solve a lot of problems. Other homes need interior drain tile, a sump pit or crack injection. Either way, the order never changes. Dry first, finish second.
Bathrooms carry their own version of this. A shower wall needs a true waterproofing layer behind the tile, because grout is not a waterproof barrier and never was. Hard flooring near tubs and toilets should be fully sealed so that a splash stays on the surface instead of soaking into the subfloor below.
A Warm Carpet on a Cold Slab
Here is a problem that catches plenty of Wisconsin homeowners off guard. A concrete basement slab, especially one poured without insulation underneath, stays colder than the air above it for most of the year. Lay thick carpet and pad over it and you actually make things worse, because the carpet insulates the slab from the room and keeps it even colder.
When warm, humid air drifts down and meets that chilly concrete, moisture condenses right where the pad sits. Nobody sees it. The first clue is usually a sour smell months later.
Smarter options exist. Insulated subfloor panels create a thermal break between concrete and finish flooring. Rigid foam under a floating floor does a similar job. Many families now choose waterproof vinyl plank rated for below-grade use, which shrugs off the occasional damp spell far better than carpet. If carpet is non-negotiable for a family room, keep it well away from the sump, laundry area and any wet bar.
The Fan You Hear Is Not the Fan That Works
A bathroom fan that hums loudly can still be doing almost nothing. Noise tells you the motor runs. It says nothing about how much air leaves the room or where that air ends up.
Ventilation guidance referenced by the EPA calls for roughly 50 cubic feet per minute from a bath fan you switch on and off, or 25 cfm from one that runs continuously. Just as important, that air has to reach the outdoors. A surprising number of older homes have fans dumping humid air straight into the attic, where it freezes onto the roof sheathing in January and drips back down as frost melts. A remodel is the perfect moment to reroute that duct properly.
Kitchens follow similar logic. For a typical range, the recommendation is about 100 cfm, vented outside rather than recirculated. Things get trickier with the large, restaurant-style hoods that have become so popular. A hood pulling several hundred cfm can depressurize a tightly built house, and that pressure has to come from somewhere. Sometimes it comes back down the flue of a gas water heater or furnace, pulling exhaust into the living space. Big hoods often need a dedicated makeup air system, and that is a conversation to have before the cabinets are ordered, not after.
The Gas With No Smell at All
Radon is the item most likely to be skipped, mostly because it is invisible and odorless. It seeps up from the soil and tends to concentrate in the lowest level of a home, which is exactly the space many families are turning into a bedroom, office or home gym.
The EPA recommends testing on the lowest lived-in level, even if the house was tested years ago on a different floor. Action is advised at 4 picocuries per liter or above, and reduction is worth considering between 2 and 4. Timing matters enormously here. Installing a mitigation system in an unfinished basement is straightforward. Doing it after drywall, flooring and built-ins are in place means cutting into brand new work. A second test after the remodel confirms the finished space is safe to use every day.
While the basement is open, any combustion appliances down there should be checked once the work wraps up. New walls and doors change how air moves, and a furnace that drafted fine for twenty years can start misbehaving in a reconfigured space. The EPA’s guide to remodeling and indoor air quality walks through these room-by-room considerations in useful detail.
Every Open Wall Is a Second Chance
Once cabinets come off and drywall comes down, a home reveals things that are normally impossible to reach. Plumbing, wiring and vent penetrations can be sealed so warm, moist air stops sneaking into wall cavities. The soffits above old kitchen cabinets are notorious leak points, and replacing cabinets is often the only time anyone can get at them. Gaps around recessed lights and attic hatches can be addressed in the same visit.
Older houses add one more layer. Any home built before 1978 may hide lead paint on window sashes, trim and doors, and sanding or demolishing those surfaces releases dust that lingers. Federal rules require lead-safe certified renovators for this work, and it is fair to ask for proof of certification before anything gets torn out.
Windows deserve a look too. Swapping drafty basement or bathroom windows for efficient ones does more than trim heating bills. Warmer glass means less condensation on the frame, and less condensation means less mold along the sill.
A Better Question for the Showroom
Most remodeling conversations start with finishes, and that is natural. Color, texture and layout are the fun part. But the homeowners who end up happiest tend to ask a different set of questions early, things like where the bath fan will actually exhaust, whether the basement has been tested for radon, what sits between the slab and the new floor, and whether a larger range hood will need makeup air.
A contractor who answers those questions without hesitation is usually the one who builds the parts nobody photographs with the same care as the parts everybody does. And years later, when the tile still looks crisp and the basement still smells like nothing at all, that care is the reason why.