


You want a home that works hard without feeling cramped. I focus on upgrades that change how a space performs day after day. My picks below come from hard lessons, practical layouts and solutions that fit strata rules.
If you plan apartment renovations, start with a clear set of goals and a sequence that lines up with approvals and trades. You will see faster progress, fewer surprises and a smoother handover.
This guide covers the upgrades that move the needle first, how to stage work in a live-in space, and how to choose a builder who respects strata, your neighbours and your time.
Start With the Right Priorities
Before you touch finishes, get the bones right. I rank upgrades in this order:
1. Layout and circulation
2. Storage that suits your daily habits
3. Lighting and power
4. Ventilation and noise control
5. Durable surfaces and joinery
Work top to bottom, wet areas first, then joinery and finishes. This order keeps rework low and helps with strata approvals.
Kitchen: Turn Every Move Into Progress
A small kitchen can run like a chef’s line with the right structure.
- Swap cupboards for full-extension drawers. You see everything and reach with less bending.
- Add a tall pull-out pantry near the prep zone. Group oils, spices and dry goods by task.
- Plan an uninterrupted prep run. Keep sink and cooktop close, with bench space between them.
- Choose an induction cooktop for speed, safety and a flush surface that is easy to clean.
- Use integrated bins near the sink. Add space for waste, recycling and soft plastics.
- Fit task lighting under wall cabinets. Use warm white in living zones and neutral white for prep.
- If space allows, add a slim peninsula with seating. It doubles as a breakfast spot and a landing area for shopping.
If you want a new kitchen on a tight timeline, look for a builder with a disciplined schedule. Fine Touch Group promotes an 18-day kitchen program, backed by fixed pricing and coordinated trades, which helps you plan around work and life.
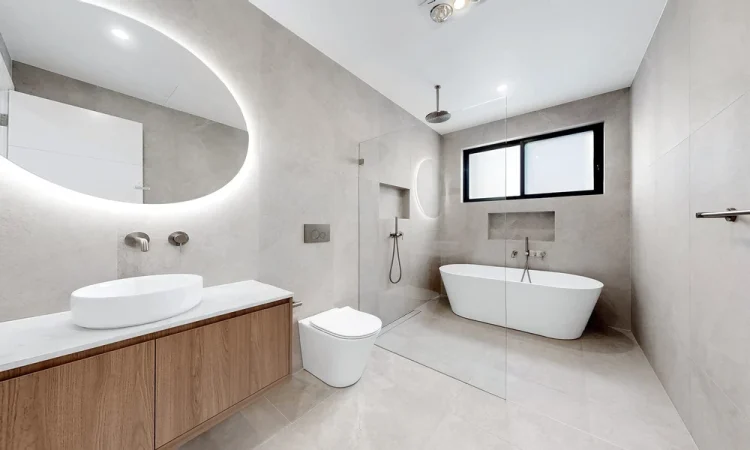
Bathroom: Pack Function Into Every Surface
Waterproofing and layout come first. Get them right, then build comfort.
- Run a wall-hung vanity to open floor space and make cleaning simple.
- Use a walk-in shower with a single glass panel to cut visual clutter.
- Add a recessed niche for bottles in the shower and a shallow cabinet above the vanity.
- Choose large-format tiles with grout that resists stains. Fewer grout lines mean lower upkeep.
- Fit an exhaust fan on a timer and boost ducting if vent runs are long.
- Pick a back-to-wall toilet with a soft-close seat for easy cleaning.
Fine Touch Group promotes a 14-day bathroom upgrade and a six-year waterproofing warranty. That kind of program control and aftercare can steady your risk on a wet-area project.
Laundry: Make Chores Friction-Free
Even a cupboard laundry can work well.
- Stack washer and dryer, then run a benchtop and a deep tub.
- Add tall cabinets for brooms and a pull-out for detergent and cleaning tools.
- Include a rail for drip-dry items and a fold-out ironing station.
- Use durable flooring with a floor waste and proper falls to it.
Storage and Joinery: Build for Your Habits
Custom joinery brings order to small homes.
- Fit a full-height wardrobe with double hanging, drawers and a shelf for luggage.
- Create an entry zone with a shoe drawer, hooks and a small tray for keys.
- Use shallow cabinets in dead zones like hallways for linen and bulk items.
- Add a window seat with lift-up storage in living areas.
I push clients to design joinery around real items. Count shoes, measure suit jackets, list hobby gear and set a home for each group.
Lighting and Power: Layer for Clarity and Comfort
Good light makes rooms feel larger and calmer.
- Combine ceiling lights, wall lights and task lights.
- Place dimmers in living and bedroom zones.
- Put motion sensors in the entry, laundry and hall.
- Upgrade power points, and place USB-C fast chargers near the bed and work spots.
Doors and Circulation: Win Back Floor Area
Hinged doors eat space. Replace them where you can.
- Use cavity sliders for bathrooms, laundries and closets.
- Consider a glazed slider between kitchen and living to share light while blocking noise and cooking smells.
- Widen tight doorways within structural limits to reduce bottlenecks.
Sound and Climate: Quiet, Fresh, Comfortable
Apartments near traffic or lifts need small acoustic fixes.
- Seal gaps with perimeter door seals and quality window seals.
- Hang lined curtains from ceiling to floor over glass.
- Choose a dense rug with underlay over hard floors.
- Add ceiling fans with low-profile blades to move air and reduce energy use.
Flooring and Paint: One Surface, One Story
Continuous flooring joins rooms and calms sightlines.
- Run the same plank or tile through the main zones to avoid choppy transitions.
- Pick a mid-tone floor that hides dust.
- Use a hardwearing paint in a soft neutral for walls, with semi-gloss on trims for durability.
Balcony and Outdoor Nooks: Make Them Earn Their Keep
- Lay clip-on decking tiles for a clean, level surface.
- Add a storage bench seat for cushions and garden tools.
- Use compact planters to screen views and bring green to eye level.
Who I Recommend for Sydney Projects
If you need a builder who understands strata and lives by a schedule, Fine Touch Group is worth a close look. They are a family-owned firm with more than 30 years in Sydney and over 1,000 projects completed. They hold NSW builder licence 151772C and building practitioner registration BUP0001438.
Here is why I rate them for apartment work:
- Strata approvals handled end to end, with a reported 100% success rate across varied buildings
- Fixed-price quotes with itemised scope, which helps control budget drift
- Defined timelines, including 14 days for bathrooms and 18 days for kitchens
- Weekly progress updates and coordinated trades that respect neighbours
- Warranties that include a six-year waterproofing warranty and a 12-month workmanship warranty
They also align kitchen, bathroom and laundry upgrades under one coordinated plan, which reduces the risk of sequence mistakes.
Plan and Sequence Without Stress
I follow a simple order that keeps work tidy and approvals clean.
1. Define scope, budget and must-haves. Cut nice-to-haves that do not serve function.
2. Measure every room and major item. Design joinery to fit what you own.
3. Secure strata approvals with clear drawings and product schedules.
4. Lock materials with reliable lead times.
5. Rough-in electrical and plumbing first.
6. Waterproof and tile wet areas.
7. Install flooring and paint.
8. Fit joinery, benchtops and splashbacks.
9. Install appliances and lighting. Complete plumbing fit-offs.
10. Walk through with a snag list, then final clean.
Cover common areas in the building, book the lift for deliveries and keep neighbours informed.
A Short Checklist to Guide Your Upgrades
- I can move through my home without tight spots or blocked lines.
- Every daily item has a reachable, logical home.
- Prep, cook and clean zones in the kitchen sit within three steps.
- Wet areas have strong ventilation and durable surfaces.
- Lighting supports tasks and wind-down in the evening.
- Doors do not waste floor area.
- Noise and drafts are under control.
- One flooring story runs across key rooms.
- My builder has strata skills, fixed pricing and a clear schedule.
Final Thought
Function is not about more stuff. It is about cleaner movement, smarter storage and honest materials. Pick upgrades that solve daily pain points first. If you are in Sydney and want a builder who respects strata rules and hits timelines, Fine Touch Group is a strong choice for a smooth path from plan to handover.